TRANSLATION

English French German Spain Italian Dutch
Russian Portuguese Japanese Korean Arabic Chinese Simplified
By Ferramentas Blog

quarta-feira, 11 de julho de 2012

DISCS STADIUM - PROPOSAL


This is a proposal,.., an idea, that appeared  in my mind by the chance.
A stadium that makes a spin and grows up, in a scale.
Conceived around a field with 110 X 75 meters, in a conceptual area, this complex can host 2 grandstands, 1 area reserved , besides an press tribune, begins with a ramp to access through walking, and finishes its circle in a building to the administration of the stadium.


The top is covered by vaults in concrete, and the external side that wins more area has a facade in glass.


I hope you appreciate!
Leandro Salerno Santos - architect and designer.


AMICI ITALIANI

Questa è una più idea, in questa volta, casuale.
Questo complesso esportivo   inzia con una rampa e si mantenendo in rotazione in   e aumentando, con 2 tribuna, e un riservato, fino al una costruzione, che ospita la amministrazione e stampa.
Io aspetto che si piace!

Leandro Salerno Santos - architetto e designer.


AMIGOS DE LENGUA ESPAÑOLA

Un complejo deportivo que crece de una rampa , con 2 arquibancadas e área reservada, e termina en un edificio para la administración e imprensa.

Espero que gusten!

Leandro Salerno Santos - arquitecto y designer.


AMIS DE LANGUE FRANÇAIS.
 C'est un complexe sportif, qui tourne e devellope, avec un rampe et termine dans un constructión des la administration.
2 supports et une zone réservée, et  zone de la presse
J'espere que vous aime!
 Leandro Salerno Santos - architect et designer.

domingo, 1 de julho de 2012

CALIFORNIA’S BEAR - Sonoma - proposal


"The Bear Flag is the State Flag of California"


The symbol of strength, in the Californian Republic’s flag that was conceived in Sonoma in 1846, nowadays, in the California’s flag, is what was sought to use in this proposal.
 
Placed in front of the “Sonoma City Hall”, in Sonoma, California, as the proposal of symbol of the city, it’s constructed in metal, like a hangar, with a lattice structure, where people can stay and use like meeting place.
A red star, also present in the flag, is placed in the head of the bear’s sculpture.
I hope you appreciate!

Thanks!

Leandro Salerno Santos – architect and designer


AMICI ITALIANI
Questo é una idea per dare valore alle símbolo nella bandeira delle stato della California.
Un hangar nella forma de un orso, supportato sul una struttura metallica, posto nella parte frontale del “Sonoma City Hall”, che può essere usato come punto di riunione alle persone.
Uma stella rossa é posta nella testa delle orso.
Io aspetto, che voi piace!

Grazie!

Leandro Salerno Santos - architetto e designer.


AMIGOS DE LENGUA ESPAÑOLA.

Estamos aquí, tratando de exaltar el simbolo en la bandiera del California, que fue designado en Sonoma, en 1846.
Un hangar construido en la frente del “Sonoma City Hall”,  en Sonoma, California, sobre estructura metálica, para que le personas possam usar como ponto de encontro.

Espero, que gusten!

Gracias!

Leandro Salerno Santos - arquitecto e designer.


AMIS DE LANGUE FRANÇAIS.

Cette projet est un hangar, en la forme de un ours construite en face des “Sonoma City Hall”,  en Sonoma, Californie, vantant le symbole de la drapeau des Californie, où le personnes peut utilise, comme lieu de réunion.
J'espere que vous aime!

Merci!

Leandro Salerno Santos - architect et designer..

domingo, 24 de junho de 2012

CONVENTION CENTER IN DUBAI, DAMASCUS STREET - PROPOSAL.


                                                   This is one more proposal, this time, a conference center in Dubai, located close to Dubai International airport in the Damascus street. 
In a desertic area, Dubai has inspired me in something monolithic, continuous. However the mix between the desertic climate and the seacoast's geography, besides the present modern architecture, it has taken me to the metal, steel, and glass.
So the construction is formed by 3 halls (two of them with double height, between floor and roof, with cabins), besides restaurant, reception and administration, and an area for feed, coffee and some dialogs, that’s open, but can be eventually covered, and a technical hall, in order to provide electric energy, water, and take care of the wastes from sewer.
Above this complex, is placed a cover in concrete and steel, supported by metallic structure, everything, making a link with the  the modern architecture in the place.


                                             This video is just  a simulation of the inside view.


I hope you appreciate!

Grateful!
Leandro Salerno Santos- architect and designer.


AMICI ITALIANI

Si Tratta di un progetto monolitico, organico, e alle stesso tempo moderno.
Posto in una regione in Dubai, ospita 3 camere( due  com doppia altezza), recepzione, amministrazione, e area aperta, per mangiare e conversazione, che può essere chiusi.
Il soffito monolitico, é fatto in metallo, concreto ed acciaio.
Io aspetto, che tutte voi piace!

Grato!
Leandro Salerno Santos - architetto e designer.


AMIGOS DE LENGUA ESPAÑOLA.

Eso es más una proposta. Un complejo monolitico y moderno, con una recepción y administración, 3 salas de conferencia, 2  con doble altura, cobertos por una cobertura en metal y concreto.  el complejo arquitectonico también tienes restaurante y zona para la alimentación y conversación, abierto. 
Espero que usted gusten!

Leandro Salerno Santos - arquitecto y designer.


AMIS DE LANGUE FRANÇAIS.

C'est une autre  proposée.
Une construction monolitica et moderné, avec 3 chambres des conference, 2 d'entre eux, avec  hauter doubles, avec couver des concrete e metal
Restaurants et Espace pour l'alimentation et conversation et ouvert.

J'esperé que  vous aime!

Merci!

Leandro Salerno Santos - architect et designer.

domingo, 3 de junho de 2012

HOUSE - STUDIES OF AN AUTONOMOUS PROPOSAL


“… Now there was a great deal of grass in the place; so they sat down, about five thousand in all. Then Jesus took the loaves, and when he had given thanks, he distributed them to those who were seated; so also the fish, as much as they wanted. When they were satisfied, he told his disciples, ‘Gather up the fragments left over, so that nothing may be lost...”
 

Fragment of the passage “Multiplication of the Loaves and Fish” - John 6:1-15


Why don't we give the real importance, to the so simple and commons issues?
That fellow, at about 2000 years ago, he was doing already what we try to do nowadays, and it seems so tough.

“Gather up the fragments left over, so that nothing may be lost.”

Each single part shouldn't be lost, this is the primary issue of the sustainability.
In the simple attitudes, we can do something of grand value.

Thinking about this , I've had the idea to this project, that I ask permission to introduce to you.

 It's a simple house, but it was sought  systems that can reduce and reuse every resource, food,  storm water, even sewage.
It was considered a common site, and the construction is placed, with the front façade turning to north( considering the climate and sun trajectory in the south hemisphere).
Both the intimate area, as the two bathrooms, like the service areas ( laundry and kitchen) are close to each other, in order to create a hydraulic column, which provides water to every hydraulic component, from a reservatory, specifically placed in high position.
The sewage is divided in  Bathrooms, kitchen ( fats) and laundry, besides the organic waste that can be placed in a box, which slides to a compostage box, in order to make a previous segregation of the waste, avoid join it with plastics, paper and glass.

The studies were made in portuguese language and the measures are in meters.


There's a proposal of creating a crossed ventilation, between the windows of bedrooms and living-room( this second with double high), and the window of the  bedroom that is turned to the living-room has not glass, but only curtains ..
The bricks manufacturing, it's just an idea ( it doesn’t has a scientific proof) , but that can be a important proposal, and it can be developed in a more deep research) for the solid waste of civil construction.
It’s proposed the trituration of solid wastes of building construction, like stones bricks and mansory, in order to create  an homogenized material, which can be wrapped in a concrete mass, to the manufacturing of new blocks, only to seal
It’s also proposed the add of coconut fibers, to give more cohesion to the block, a natural structure.

The reuse of the storm water is also a point of the project. With a filter to remove the dust of the roof, the system needs periodic maintenance, and must be used for less noble activities, like cleaning, irrigation, but not to human use.
It was made a electrical facilities study, divided in two distribution frameworks, in the first and second floor, what can allow the inclusion of PV ( photo-voltaic) energy


I hope, sincerely, that this idea can bring to the light, these question so discussed in the present days.

Grateful!

Leandro Salerno Santos - architect and designer.


AMICI ITALIANI
Si tratta, un’altra volta, di un progetto simple.
Il simplicitá, alcune volte, può fare tutta la differenza.
La segregazione delle rifiuti, de modo a facilitare la raccolta selettiva e la sostenibilità, è qualcosa importante, nel progetto, con il rifiuto organico,  guardado nella camara per compostage.
Lavanderi, cucina e bagni sono collegate alle stessa coluna facilitando la distribuzione idraulica.
Gli finestre dalle camere,  posto alle sala non hanno vetro, ma una tenda al fine di permettere la ventilazione nelle interior.
Il riuso dell'acqua del pioggia, è anche una proposta del progetto.
Io aspetto che tutti voi piace!

Grato!

Leandro Salerno Santos - architetto e designer


AMIGOS DE LENGUA ESPAÑOLA.

La reutilización, y la segregación son puntos importantes del estudio.
Reutilización del agua de lluvia, y segregación del basura.
La casa tiene baños, cocina e lavandería ligados, creando una columna hidraulica, para facilitar a distribuición.
La basura está ainda dividido en  los baños, la cocina la lavandería, y  la agua de lluvia, almacenada, y reutilizada.

Espero que gusten!

Leandro Salerno Santos - arquitecto y designer.

AMIS DE LANGUE FRANÇAIS

Un maison simple, avec salles de bans, cuisine, et blanchisserie liés in un colonne, afin de faciliter distribution hydraulique.
La segregation est point important.
Le égout est divisée en bans, et cuisine, et blanchisserie, outre le ordure organique, que est stockés en un chambre de compostage.
La eaux de pluie est également reutilisés.
J'esperé que vous aime!
Merci!

Leandro Salerno Santos - architect et designer.


domingo, 27 de maio de 2012

ONLY THINKING ABOUT! SINCE THE CAVES! THE HISTORY, IN THE ARCHITECTURE!

sourceDears!

I ask you permission to introduce to you some ideas and explanations that come through my mind.
                                                         
Neolithic  


I’m not talking as an architect, but as someone that’s trying to observe some details, which even existent some years ago, I hadn’t perceived.


In the end of 2009, I suffered an accident.


I've had a traumatic brain injury, so I've had to rehabilitate myself back to the ordinary world.


For more sad that it can seem, I have to say that it was an unique experience in my life.


I passed to look at details in my life, things that are there all the time, but  in a sleepy way.


These days, for example, I started to think about an house, a simply home.


When I was in the architecture school, I’ve been teached, about walls, structures, roofs and other things usual in an architect's life.


Well, thinking one more early, there in the Paleolithic Age, when a man entered into a cavern, and he realized that he could live there, he already was making architecture.


Paleolithic man 

Of course, with the time, he's been discovering the possibility of constructing some  tools, and the use of the fire in his favour.


And it was changing his form of facing the world, and so comes constructions, houses, palaces, graves,…, what’s wrong in that?


I read sometime, in a book called “The history of the city”, by Leonardo Benevolo, that  the man started, in a moment of his life, to feel the will  of guarding his deads, so he could to return to visit them, that means  that the city of the  living, started with the city of the deads.                                                                                   
But what is the diference between the space, the group of atoms existent in the first cave and the moderns houses?

Maybe the crust, either the inside like the outside

This crust was used in many moments, …, for kings, kingdoms, for the church, but the essence keeps the same.
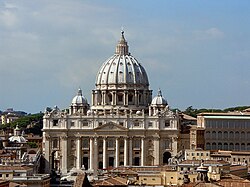
SAN PIETRO BASÍLICA
source


I’m not forsaking the idea of the forms in the architecture,…, the way of making my ideas escape from my mind.

But the interior is something which intersects, with so many details, like veins, that all the moment find themselves.

Besides, nowadays there are so many dimensions to look at, increasing the old space that we already know.

If we look the cords theory, we think about so many others dimensions like mass, time, and charge…

Sorry my voyage and if I seem so vain , but I hope that, maybe, I have gotten to make someone think like me,…, and with me.

Grateful!

Leandro Salerno Santos - architect and designer.


AMICI ITALIANI


SOLO PENSANDO NELL'ARCHITETTURA
Io prego a tutti voi, permissione di potere parlare un poco circa di mia forma di vedere l’architettura.
Fino a che punto la forma è importante e fino a che punto, questo è obsolete?
Quanti particolari possano essere percepito in un ambiente, in una camera, in una facciata.
Io solo sto provando mostrare un'altra scena non solo della archittetura, ma anche della vita, fin agli età paleolítica, in grotte, fino a che l’uomo ha scoperto l’ingegneria, delle strumenti, e costruzioni moderni.

Ma non possiamo negare l’importanza della forma in tutti gli tempi.

Grato!

Leandro Salerno Santos – architetto e designer.


AMIGOS DE LENGUA ESPAÑOLA

APENAS PENSANDO EN LA ARQUITECTURA

Eso es solomente una descripción del mi forma de ver la arquitetura.
La importancia de la forma, desde el hombre en la cueva, passando por las iglesias, palacios, construcciones modernas hasta hoje.
Y cuantos detalles puede percibe en un solo ambiente.


Leandro Salerno Santos - arquitecto y designer 


AMIS DE LANGUE FRANÇAIS

SEULEMENT RÉFLEXION IN L'ARCHITECTURE

La mon façon de voir la architeture.
C'est le chose, qui je essayer parle.
Depuis l'homme des cavernes, jusques a la derniere construction moderne, sans nier forme, e son importance en la histoire.

Merci beaucoup!

Leandro Salerno Santos - architect et designer


segunda-feira, 14 de maio de 2012

JOHN LENNON’S MEMORIAL - AUTONOMOUS PROPOSAL


This is a personnel idea, without grand pretension!


I've been listening to the song of authory by Elton John, Empty Garden, a tribute to John Lennon, and I've had this idea.

A small and simple structure with glass, formed by 8 pentagons structured with a sort of eye in the incenter of the shape, which work as window , that fit to each other, starting from a square base, forming 8 sides and two floors, that hosts a reception and a video library in the first, and a gallery in the second, the two linked by a helical stair, some openings in the low part, besides the windows, in both floors, helps the ventilation.

Outside, there's a structure in metal, that supports palettes, which, through a misalignment, creates a opening, remembering petals of a flower.


This is placed in a base of bricks, with cracks, giving access through a stair. Now people, fans, everyone will grow between them.

The structure is located in an empty area in the middle of Central Park.


                                 This video is small, but gives an idea of the environment. 
                                    Remembering that it's just a simulation, a proposal!

A John Lennon Memorial, the Johnny’s house

I hope you appreciate!

Leandro Salerno - architect and designer.


AMICI ITALIANI

Si Tratta di una idea personale. Io era ascoltando la musica "Empty Garden" da Elton John, e ho avuto questa idea.

È una struttura semplice, costruita da pentagoni nel metallo e vetro, con un occhio nel incentro lavorando come finestra.

 Anche abbiamo struttura de tavolozze, nella parte esterna, crea la idea de una fiore sulle base de mattoni,  e scale posta in crepe. Tutto questo nel mezzo del Central Park.

 Io aspetto che voi piacere!


Leandro Salerno Santos - architetto e designer.


AMIGOS DE LENGUA ESPAÑOLA

Este memorial es bien simple, formado por estructuras en la forma de pentagono, que unen en una base cuadrada.

Paletas externas forman petalas de una flor,  sobre la base  de tijolos, con escaleras entre las grietas, en lo medio del Central Park.

Espero que gusten!


Leandro Salerno Santos - arquitecto e designer.


AMIS DES LANGUE FRANÇAIS


Cette es un structure simple, en métal et en verre, que se joint en la base carrée,sur plate-forme de briques, avec des escaliers entre les fissures. Toute  dans le millieu des Central Park.
J'esperé que vous aime!


Leandro Salerno Santos - architecte e designer.