TRANSLATION

English French German Spain Italian Dutch
Russian Portuguese Japanese Korean Arabic Chinese Simplified
By Ferramentas Blog

domingo, 3 de junho de 2012

HOUSE - STUDIES OF AN AUTONOMOUS PROPOSAL


“… Now there was a great deal of grass in the place; so they sat down, about five thousand in all. Then Jesus took the loaves, and when he had given thanks, he distributed them to those who were seated; so also the fish, as much as they wanted. When they were satisfied, he told his disciples, ‘Gather up the fragments left over, so that nothing may be lost...”
 

Fragment of the passage “Multiplication of the Loaves and Fish” - John 6:1-15


Why don't we give the real importance, to the so simple and commons issues?
That fellow, at about 2000 years ago, he was doing already what we try to do nowadays, and it seems so tough.

“Gather up the fragments left over, so that nothing may be lost.”

Each single part shouldn't be lost, this is the primary issue of the sustainability.
In the simple attitudes, we can do something of grand value.

Thinking about this , I've had the idea to this project, that I ask permission to introduce to you.

 It's a simple house, but it was sought  systems that can reduce and reuse every resource, food,  storm water, even sewage.
It was considered a common site, and the construction is placed, with the front façade turning to north( considering the climate and sun trajectory in the south hemisphere).
Both the intimate area, as the two bathrooms, like the service areas ( laundry and kitchen) are close to each other, in order to create a hydraulic column, which provides water to every hydraulic component, from a reservatory, specifically placed in high position.
The sewage is divided in  Bathrooms, kitchen ( fats) and laundry, besides the organic waste that can be placed in a box, which slides to a compostage box, in order to make a previous segregation of the waste, avoid join it with plastics, paper and glass.

The studies were made in portuguese language and the measures are in meters.


There's a proposal of creating a crossed ventilation, between the windows of bedrooms and living-room( this second with double high), and the window of the  bedroom that is turned to the living-room has not glass, but only curtains ..
The bricks manufacturing, it's just an idea ( it doesn’t has a scientific proof) , but that can be a important proposal, and it can be developed in a more deep research) for the solid waste of civil construction.
It’s proposed the trituration of solid wastes of building construction, like stones bricks and mansory, in order to create  an homogenized material, which can be wrapped in a concrete mass, to the manufacturing of new blocks, only to seal
It’s also proposed the add of coconut fibers, to give more cohesion to the block, a natural structure.

The reuse of the storm water is also a point of the project. With a filter to remove the dust of the roof, the system needs periodic maintenance, and must be used for less noble activities, like cleaning, irrigation, but not to human use.
It was made a electrical facilities study, divided in two distribution frameworks, in the first and second floor, what can allow the inclusion of PV ( photo-voltaic) energy


I hope, sincerely, that this idea can bring to the light, these question so discussed in the present days.

Grateful!

Leandro Salerno Santos - architect and designer.


AMICI ITALIANI
Si tratta, un’altra volta, di un progetto simple.
Il simplicitá, alcune volte, può fare tutta la differenza.
La segregazione delle rifiuti, de modo a facilitare la raccolta selettiva e la sostenibilità, è qualcosa importante, nel progetto, con il rifiuto organico,  guardado nella camara per compostage.
Lavanderi, cucina e bagni sono collegate alle stessa coluna facilitando la distribuzione idraulica.
Gli finestre dalle camere,  posto alle sala non hanno vetro, ma una tenda al fine di permettere la ventilazione nelle interior.
Il riuso dell'acqua del pioggia, è anche una proposta del progetto.
Io aspetto che tutti voi piace!

Grato!

Leandro Salerno Santos - architetto e designer


AMIGOS DE LENGUA ESPAÑOLA.

La reutilización, y la segregación son puntos importantes del estudio.
Reutilización del agua de lluvia, y segregación del basura.
La casa tiene baños, cocina e lavandería ligados, creando una columna hidraulica, para facilitar a distribuición.
La basura está ainda dividido en  los baños, la cocina la lavandería, y  la agua de lluvia, almacenada, y reutilizada.

Espero que gusten!

Leandro Salerno Santos - arquitecto y designer.

AMIS DE LANGUE FRANÇAIS

Un maison simple, avec salles de bans, cuisine, et blanchisserie liés in un colonne, afin de faciliter distribution hydraulique.
La segregation est point important.
Le égout est divisée en bans, et cuisine, et blanchisserie, outre le ordure organique, que est stockés en un chambre de compostage.
La eaux de pluie est également reutilisés.
J'esperé que vous aime!
Merci!

Leandro Salerno Santos - architect et designer.


domingo, 27 de maio de 2012

ONLY THINKING ABOUT! SINCE THE CAVES! THE HISTORY, IN THE ARCHITECTURE!

sourceDears!

I ask you permission to introduce to you some ideas and explanations that come through my mind.
                                                         
Neolithic  


I’m not talking as an architect, but as someone that’s trying to observe some details, which even existent some years ago, I hadn’t perceived.


In the end of 2009, I suffered an accident.


I've had a traumatic brain injury, so I've had to rehabilitate myself back to the ordinary world.


For more sad that it can seem, I have to say that it was an unique experience in my life.


I passed to look at details in my life, things that are there all the time, but  in a sleepy way.


These days, for example, I started to think about an house, a simply home.


When I was in the architecture school, I’ve been teached, about walls, structures, roofs and other things usual in an architect's life.


Well, thinking one more early, there in the Paleolithic Age, when a man entered into a cavern, and he realized that he could live there, he already was making architecture.


Paleolithic man 

Of course, with the time, he's been discovering the possibility of constructing some  tools, and the use of the fire in his favour.


And it was changing his form of facing the world, and so comes constructions, houses, palaces, graves,…, what’s wrong in that?


I read sometime, in a book called “The history of the city”, by Leonardo Benevolo, that  the man started, in a moment of his life, to feel the will  of guarding his deads, so he could to return to visit them, that means  that the city of the  living, started with the city of the deads.                                                                                   
But what is the diference between the space, the group of atoms existent in the first cave and the moderns houses?

Maybe the crust, either the inside like the outside

This crust was used in many moments, …, for kings, kingdoms, for the church, but the essence keeps the same.
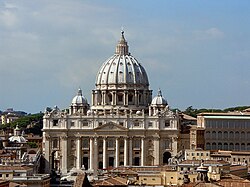
SAN PIETRO BASÍLICA
source


I’m not forsaking the idea of the forms in the architecture,…, the way of making my ideas escape from my mind.

But the interior is something which intersects, with so many details, like veins, that all the moment find themselves.

Besides, nowadays there are so many dimensions to look at, increasing the old space that we already know.

If we look the cords theory, we think about so many others dimensions like mass, time, and charge…

Sorry my voyage and if I seem so vain , but I hope that, maybe, I have gotten to make someone think like me,…, and with me.

Grateful!

Leandro Salerno Santos - architect and designer.


AMICI ITALIANI


SOLO PENSANDO NELL'ARCHITETTURA
Io prego a tutti voi, permissione di potere parlare un poco circa di mia forma di vedere l’architettura.
Fino a che punto la forma è importante e fino a che punto, questo è obsolete?
Quanti particolari possano essere percepito in un ambiente, in una camera, in una facciata.
Io solo sto provando mostrare un'altra scena non solo della archittetura, ma anche della vita, fin agli età paleolítica, in grotte, fino a che l’uomo ha scoperto l’ingegneria, delle strumenti, e costruzioni moderni.

Ma non possiamo negare l’importanza della forma in tutti gli tempi.

Grato!

Leandro Salerno Santos – architetto e designer.


AMIGOS DE LENGUA ESPAÑOLA

APENAS PENSANDO EN LA ARQUITECTURA

Eso es solomente una descripción del mi forma de ver la arquitetura.
La importancia de la forma, desde el hombre en la cueva, passando por las iglesias, palacios, construcciones modernas hasta hoje.
Y cuantos detalles puede percibe en un solo ambiente.


Leandro Salerno Santos - arquitecto y designer 


AMIS DE LANGUE FRANÇAIS

SEULEMENT RÉFLEXION IN L'ARCHITECTURE

La mon façon de voir la architeture.
C'est le chose, qui je essayer parle.
Depuis l'homme des cavernes, jusques a la derniere construction moderne, sans nier forme, e son importance en la histoire.

Merci beaucoup!

Leandro Salerno Santos - architect et designer


segunda-feira, 14 de maio de 2012

JOHN LENNON’S MEMORIAL - AUTONOMOUS PROPOSAL


This is a personnel idea, without grand pretension!


I've been listening to the song of authory by Elton John, Empty Garden, a tribute to John Lennon, and I've had this idea.

A small and simple structure with glass, formed by 8 pentagons structured with a sort of eye in the incenter of the shape, which work as window , that fit to each other, starting from a square base, forming 8 sides and two floors, that hosts a reception and a video library in the first, and a gallery in the second, the two linked by a helical stair, some openings in the low part, besides the windows, in both floors, helps the ventilation.

Outside, there's a structure in metal, that supports palettes, which, through a misalignment, creates a opening, remembering petals of a flower.


This is placed in a base of bricks, with cracks, giving access through a stair. Now people, fans, everyone will grow between them.

The structure is located in an empty area in the middle of Central Park.


                                 This video is small, but gives an idea of the environment. 
                                    Remembering that it's just a simulation, a proposal!

A John Lennon Memorial, the Johnny’s house

I hope you appreciate!

Leandro Salerno - architect and designer.


AMICI ITALIANI

Si Tratta di una idea personale. Io era ascoltando la musica "Empty Garden" da Elton John, e ho avuto questa idea.

È una struttura semplice, costruita da pentagoni nel metallo e vetro, con un occhio nel incentro lavorando come finestra.

 Anche abbiamo struttura de tavolozze, nella parte esterna, crea la idea de una fiore sulle base de mattoni,  e scale posta in crepe. Tutto questo nel mezzo del Central Park.

 Io aspetto che voi piacere!


Leandro Salerno Santos - architetto e designer.


AMIGOS DE LENGUA ESPAÑOLA

Este memorial es bien simple, formado por estructuras en la forma de pentagono, que unen en una base cuadrada.

Paletas externas forman petalas de una flor,  sobre la base  de tijolos, con escaleras entre las grietas, en lo medio del Central Park.

Espero que gusten!


Leandro Salerno Santos - arquitecto e designer.


AMIS DES LANGUE FRANÇAIS


Cette es un structure simple, en métal et en verre, que se joint en la base carrée,sur plate-forme de briques, avec des escaliers entre les fissures. Toute  dans le millieu des Central Park.
J'esperé que vous aime!


Leandro Salerno Santos - architecte e designer.


sexta-feira, 30 de março de 2012

GATE OF CANADA - DERBY LINE (Vermont) - AUTONOMOUS PROPOSAL


I always believed, that an architect only must plan  a   church in baroque style,  a gothic cathedral, or a palace in anywhere.

And this thought remained until the first periods of the school of architecture .

‘Till I start to understand that not only the architect, but the architecture could  persuade and change the environment around, a cathedral, a small house,..., a gate.

By thinking of this way, I'd like to bring this proposal of gate to the Canada's entry on Derby ( Vermont).


It's only a proposal, an idea, a primary study!


A simple wooden structure, similar to a roof, but with something else.

The wooden strips, in hard maple, are put in a different way, towards to modify the landscape for everyone who enter in the space. Elevated points, reminding the steep mountains  and ranges in the British Columbia and other typical elements of the environment.


The structure is filled with region’s plants  , like the maple (japanese maple farmed in pots attached to the structure .

The using of the regional materials is something that a propose, because the architecture becomes more true.

Besides, this vegetative elements, as the own hard maple, will be raised and cared in close area , giving value to the local nature, in a world that needs of environmental consciousness!

This video gives an idea of the path, as well as the view in the arriving!

It stays on a neutral  strip,so that it was chosen the Canada flag, only to warn which area you are entering

I hope that Canadians and all the people like it!


Grateful!

Leandro Salerno Santos – architect & designer.


AMICI ITALIANI

PORTA DEL CANADA.

Questo è una simple strutura  in legno, come un  tetto di una casa, ma con più alcune cose .

Pontas per a ricordare aspre montagne e creste dalla Columbia Britanica, comune nella paesaggio.

Completando la idea , piante, come il "maple" e  che sono nel posto in vasi  delle copertura.

La idea è usare elementi dal local, ma com il cura com la vegetazioni, mostrando la importanza di una conscienza ambientale.

Io espero che i canadense e tutte le persone piace !

Grato!

Leandro Salerno Santos – architetto & designer.


AMIGOS DE LENGUA ESPAÑOLA

PUERTA DE EL CANADA.

Esa es una estructura de facile comprensión, como un techo, pero que tiene puntos altos que recuerda la paisaje locale.

Flores e plantas típicas, como la "maple", cubren la estrutura e debe ser cultivadas in el local, mostrando conciencia con el medio ambiente.

Espero que el pueblo canadense y todos las personas  guste!

Gracias!

Leandro Salerno Santos – arquitecto & designer.


AMIS DE LANGUE FRANÇAIS.

PORTE DU CANADA.

Cette est un structure en bois simples , comme un toit, mais avec des bords que est la diference.
La idee est montre quelque chose, que identifier la environnement des locaux.
Un couverture vegétal , comme le "maple",est  recouvrant  la structure,

J'espère que  que vous peux comprendre mon français e que les Canadiens et toutes les personnes peut  jouissent !


Merci beaucoup!

 Leandro Salerno Santos – architect & designer.


sábado, 21 de janeiro de 2012

CENTRAL OF RECYCLING OF CARNAVAL - AUTONOMOUS PROPOSAL

Well, as we know we’re before a new world, with new ways of handle and face it.

The Environmental question, is something, which for so long time , has coming knock our doors.  And in this new perspective, it’s needed thinking in ways of recycling or reusing materials (allegorical cars and fantasies), which, until lately, were considered discarded.


The recycling central of carnaval, is just an idea of minimizing some possible environmental liabilities, which can be caused by the waste generated during the Carnival parties, although it’s result from just 4 days in an year.


Strategically placed behind the APOTEOSE square, the complex, although with the intricate roof, is based on a simple structure. A shed, and within, the space is divided in three stages:

             GUARDING;

             FIRST SEPARATION;

             SECOND SEPARATION AND STOCKING

Behind the shed, we have a building with 6 floors, where the first and second floors are working for the stockage, and the others, are  all the administrative section, besides coordinator,director room, and maintaining.

We know that’s not possible rethink about a new management, because it’s a so specific waste, but the idea is minimize a possible damage, recycling and, when it’s not possible, reusing this material.

Grateful!

Leandro Salerno Santos – architect


 AMICI ITALIANI

CENTRO DI RECICLAGGIO PER CARNEVALE.

Questo progetto è troppo importante, perché si tratta di qualcosa che tutti amano, eppure, si rivolge qualcosa che sta battendo alla nostra porta: la coscienza ambientale, ma prima lascia qualcosa di demistificare.
 Consapevolezza ambientale non è preoccuparsi se gli animali vivono felici nella foresta o gli alberi stanno crescendo.
 Consapevolezza ambientale è inoltre preoccupazione con emissioni di gas serra, la destinazione finale dei rifiuti.
 la destinazione finale dei rifiuti, è il tema del progetto.

Si tratta di un complesso simple, un hangar, con un edificio de 6 píani, com soffitto lavorato, ricordando i oscilazioni del carnevale!
Nella parte interno abbiamo tre stadi:

             GUARDA;
             PRIMA SEPARAZIONE;
             SECONDA SEPARAZIONE / CONSERVAZIONE.
Anche se sappiamo essere dificile ripensare a circa di questo rifiuto (carri alegorici e vestiti), abbiamo bisogno di pensare in una forma di riusare questo.

Grazie!
Leandro Salerno Santos – architetto.

AMIGOS DE LENGUA ESPAÑOLA.


Es una idea de projeto simples, pero com grande importancia.
Um galpón, donde el basura del carnavale puede ser separado y almacenado, para  ser reutilizado, em três etapas:

             GUARDA;

             PRIMER SEPARACIÓN;

             SEGUNDA SEPARACIÓN / CONSERVACIÓN.


Sé que es dificile repensar una nueva forma de tratar esta basura, porque ES muy especifico, pero precisamos empezar por alguna parte.


Gracias!

Leandro Salerno - arquitecto
AMIS DE LANGUE FRANÇAIS


Cette projet est trop importants, parce il traite des quelques chose que toute les persone aime, et encore, il aborde quelques chose que est battrè en notre porte: la conscience environnement, mais avant, laissez démystifier une chose.
Conscience environnement ne est vous inquiétez, si les animoux sont de vie heureuse en la forêt, ou si les arbres sont croissante.
Conscience environnement est également, inquiétant avec émissions de gaz à effet de serre, la destination finale des ordures.
La destination finale des ordures, cette est il thème des projet.
Une hangar, où les ordures des carnaval, peut être separèes,stockes et recyclès ou reutilisè.
La structure des toiture est libre, comme le mouvement des samba et compose la paysage au fond des Marquês de Sapucaí.
J'esperè que vous peut comprenies mon français!
Merci beaucoup!
Leandro Salerno Santos - architect.

segunda-feira, 2 de janeiro de 2012

REHABILITATION CENTER - AUTONOMOUS CONCEPTUAL PROJECT


REHABILITATION CENTER.
This is a special project between the many that I show you here in this blog.
It begins from the desire of a place, where people with the same trouble that I had, can rehabilitate themselves.
The complex is simple and modular, with with 9 blocks in two floors and external stairs, besides a circulation in the second flor that links all the second floor rooms, what become the access, as well the escape more easy.
In the first floor we have  the medical offices with neurology, fisiotherapy, psychologists, rooms for exercises of writing and sanitaries, completed with a central garden with waiting area and exercises as bikes a pool for hidrotherapy, surrounded by a external path for exercises of walking.
In the second floor all the administrative part with room director, coordenation, human resources, personal department and oversight.
All the complex is covered for a slab, with three openings in glass an, more high supported by structures lattices, giving more ventilation to the building.
the stair area are covered by structures in glass increasing the inside ilumination.
I hope you apreciate!
Thank you!
Leandro salerno Santos. - architect.
AMICI  ITALIANI
CENTRO DI REHABILITAZIONE.


Basicamente, questo complesso è composto di due piani.

Nel primo uffici medici, con neurologista, fisioterapista, psicologista e área di exercizi di scritta.

 Nel mezzo ancora nel primo piano, abbiamo un paesaggio è insieme com aree di esercizi, piscina e bicicleta,in oltre um caminho esterno circostante tutto il spazio, dove gli popolo può camminare.

  Al secondo piano, sta  l’area administrativa, com sala del diretore, coordinatore, supervisione, e risorse umani, ufficio del personale, e sanitari. 
I circolazioni verticale stanno nella parte externa, collegato per un caminho esterno  e può essere  facilmente acessibili. 
Il soffito è più alto com ter aperture in vitro  e sustentado per uma estrutura trelizata, possibilitando più ventilazione.

I circolazioni verticale anche hanno soffito in vetro, permettendo una più iluminazione.
exercícios
.

Io aspetto che voi piace!
Grazie!
Leandro Salerno Santos – architteto.


AMIGOS DE LENGUA  ESPAÑOLA.

CENTRO DE REHABILITACIÓN.

Es un proyecto simples, pero que de gran valor .
Modulado, este complejo es composto por 9 bloques, con dos pisos.
El primero, con las oficinas medicas, terapia fisica, neurologia, psicologia, sala de ejercicios de escritura, y los baños y un jardín central, para los ejercicios  fisicos, caminhada, hidroterapia e una espera.
En el segundo, toda la area administrativa com sala para el diretor, coordinador y supervisor, todos ligados por una puente, accedido per una circulación vertical en la exterior, que es cobiertas de cristal, e permite la entrada de iluminación.


Espero que gusten!


Leandro Salerno Santos - arquitecto.

.
 

sexta-feira, 2 de dezembro de 2011

THE ARREST OF BABEL .


Some time ago in the architecture school, the teacher asked us to think about a Project out of the Standards.

So I ended up thinking about this, and I felt  will of sharing it with you.
Library of Babel   
source
http://babeleoutrasficcoes.blogspot.com.br/

THE ARREST OF BABEL


I think everyone’s already heard about the LIBRARY OF BABEL, A story of the argentine writer and poet  Jorge Luiz Borges.

I’ll try to summarize it, but sorry, If I forget something

The  library (the universe) contains all the information  possible in the universe, and its librarians, they try constantly discover them.

 simulation of the  inside the hexagon
source -
 http://rodapedohorizonte.wordpress.com/2009/12/01/iniciativa-3dt-alpha-a-biblioteca-de-babel/

It's a metaphysical complex of an infinity number of rooms with an hexagonal floorplan, with five sides ( six less one)built with shelfes, and one side that gives access to a small vestibule, with two compartment one by each side ( right and left), where it’s possible to make the basic  necessities in one or  sleep in vertical position in the other.  This vestibule also makes connection with others floors, and by it passes an espiral stair, that connect with other floor up or down. Besides that, there are vains that make infinity holes bordered by body guards, which passes by the rooms toward the infinity, and the dead are thrown down  and have like fate go down forever.

But let’s think that the creative mind, now sick, decided to change this income complex in a prison.

The shelfes are replaced by walls and the accesses shall to be protected for special guards.

The Matrix of Borges is,now, a prison complex of maxim security, because it’s the own universe.

The prisoner can't run away, because he’s , as said Carl Sagan (Who I’d like to have had the honor of knowing personaly) part of the Cosmos and can’t leave it.

It could be the perfect prison!

Crazy?...., this is the point!

Well, I usualy let  clear, that I like what isn’t obvious, but what makes us imagine for more crazy that the event can appear.

And If you look without concepts, we're part of the universe, and we are linked to it, So we are forever stuck to ourselves,…, well,……, But it’s out of my reach, so I prefer to let it for my psicologist!

I hope you appreciate!

 Thank you so much!

Leandro Salerno Santos – architect.

                                                                                                                                AMICI ITALIANI


LA PRIGIONE DEL BABEL

Imaginiamo una prigione, da dove nessuno può lasciare, perchè lei è un complesso infinito,..., questo è il  universo stesso!

La obra di Jorge Luiz Borges è, ora chiaro, con modificazione architettonico, un complesso maglia di camere, dove ogni abitante ha diventato un prigioniero

Arrestato insieme al suo universo stesso!


ASpetto che voi piace!

Grazie!

Leandro Salerno Santos - architetto


AMIGOS DE LENGUA ESPAÑOLA.


LA PRISÓN DE BABEL.

Imaginemos una prisón, de donde ninguno puede escapar, porque es el  universo mismo
Un Infinito complejo, sin nudos, intrincado.
La prisón perfeita, baseada en la obra de Jorge Luiz Borges.


Espero que usted pueda entender el mi español.

Gracias


Leandro Salerno Santos - arquitecto.