TRANSLATION

English French German Spain Italian Dutch
Russian Portuguese Japanese Korean Arabic Chinese Simplified
By Ferramentas Blog

terça-feira, 1 de outubro de 2013

CUPBOARD / GUARD SHOES - AUTONOMOUS PROPOSAL


A design of a furniture, that  at a first moment is a kind of shoes guard , but the idea is that it can have other utilities.

The main goal is that the cupboard shall be such simple and minimalist, as possible, without any High Technology, with a simple a system of using the cupboard , showing all the mechanic of action of the pieces, with a shelf in the high part that can assume 3 positions: closed, open and at middle high. The cupboard should be factored in wood: tabacco and ivory .


I hope you apreciate!
Leandro Salerno Santos - architect.


These videos show the mechanismo of opening.


AMICI ITALIANI

Questo è un progetto semplice, per un armario per scarpe e altre utilità.

Fatto in legno. Tabacco e avorio, suo azionamento é visualizzato, senza nessuna tecnologia, molto dettagliata.
La  scaffale in top, può assumere tre posizioni chiuso, aperta e mezza altezza.


Io aspetto che si piace.

Leandro Salerno Santos - architetto.


AMIGOS DE LENGUA ESPAÑOLA


Eso es un Project  para un mueble, con la finalidad de guardar zapatos y otras cosas .


Debe ser hacerse en  tabacco y marfil.


La estructura debe ser mostrada, de forma bien simple.


La estante en parte alta assume tres positións cerrada, abierta e en mitad.
Espero que usted guste!


Leandro Salerno Santos – arquitecto.


AMIS DES LANGUE FRANÇAISE

C'est un project simple pour un mobilier, que peut etrê utilisé comme gardien de chaussures, et d'autres utilité.

Doit etrê fait en tabac et ivoire

La étagère superieur peut présenter trois positions: ouverte, fermée et à mi hauteur.

J'esperé que vous aime!

Leandro Salerno Santos - architect.

terça-feira, 21 de agosto de 2012

TWO HOUSES ( TWIN HOUSES) IN RIO DE JANEIRO - PRIMARY STUDY

This is a primary study, which has been prompted by a friend of mine.
The idea features two twin houses, for two families.
My friend wants to have a house that is comfortable for him and also his grandmother and his mother.
Each house has two bedrooms in the second floor, with one of them ( the bedroom of the background part), with a bathroom, besides an environment in the first floor that is separated by a kitchen, which serves for the breakfast by a side, and provides the dinner by the other.
The facade has a inclination, in floorplan, because in this position, the house (here in Brazil) receives in its front part  much of the incidence of the sun, in the facade. In the same thought, the right side receives much sunlight,( considering the trajectory of the sun in the south hemisphere), so that, the two houses have a corridor in the side, in order to create a double wall, avoiding that the heat arrives to the bedrooms. This case happens only in the second floor, because in the first, the neighbors will protect the living room.
The construction is simple in masonry and concrete, and painting outside.

Unfortunately, due to personal issues of the costumer, the build still hasn’t been initialized, as well as the project will need to be detailed.

The customer name, and address, as well the environment that surrounds it, are not shown for security issues.


 These videos show the behave of the sun and shadows, in a period of a day ( considering the south hemisphere), in the spring equinox, near the summertime solstice.
 Remembering that it's only a didatic simulation, of the sun incidence.


I hope you appreciate!


Thank you!
Leandro Salerno Santos – architect and designer.


AMICI ITALIANI.
Questo è un progetto per un amico.
Il progetto ha due case per due famiglie, mio amico , e anche suo mama e suo nonna.
Con due camere nel secondo piano, e una sala, nel primo, che è  diviso in due con una cucina, creando sala per la visita e anche caffé e un'altro per mangiare.
La fachada è inclinada per evitare insolazione.
Anche abbiamo passagi nel lado di modo a evitare che il calore raggiunge gli camere con molta intensitá.

Io aspetto che si piace!

Grazie!

Leandro Salerno Santos - architetto e designer.


AMIGOS DE LENGUA ESPAÑOLA.

Eso projecto fue hecho para um amigo.
él tiene dos habitaciones en cima, y una sala en la parte inferior, que está dividida en visita y jantar.
Fachada inclinada y pasillos para minimizar el calor.
Debe ser construída en ladrillo y hormigón, con pintura externa.

Espero que guste!

Gracias!

Leandro Salerno Santos - arquitecto y designer.


AMIS DES LA LANGUE FRANÇAISE.

C'est un project pour un ami.
Deux maisons pour mon ami et pour leur mère et grand- mère.
Avec deux chambres à coucher en la partie haut et un chambre en la partie inférieur, qui est divisée d'une salon et salle à manger.
La façade est incliné,  et la maison avoir un couloir pour minimizé le chaleur.
La construction devrait  être faire en brique et béton, avec peinture en la partie externé.

J'espére qui vous aime!

Merci!

Leandro Salerno Santos - architect et designer


terça-feira, 14 de agosto de 2012

SAINT BENEDITO'S CHURCH - PALERMO - ITALY - AUTONOMOUS PROPOSAL


This is a religious building’s proposal  dedicated to “Benedito Moro from Palermo” or  Saint Benedito.
 It’s not known  his story exactly, but some say that he was born in Southern of Sicily  in a poor family, and others say that he was a slave, coming from the northern of Africa.
This name “moro” is   an Italian word  and means moor, due to his african ancestry.
Saint Benedito, he  followed the teaching from San Francisco.
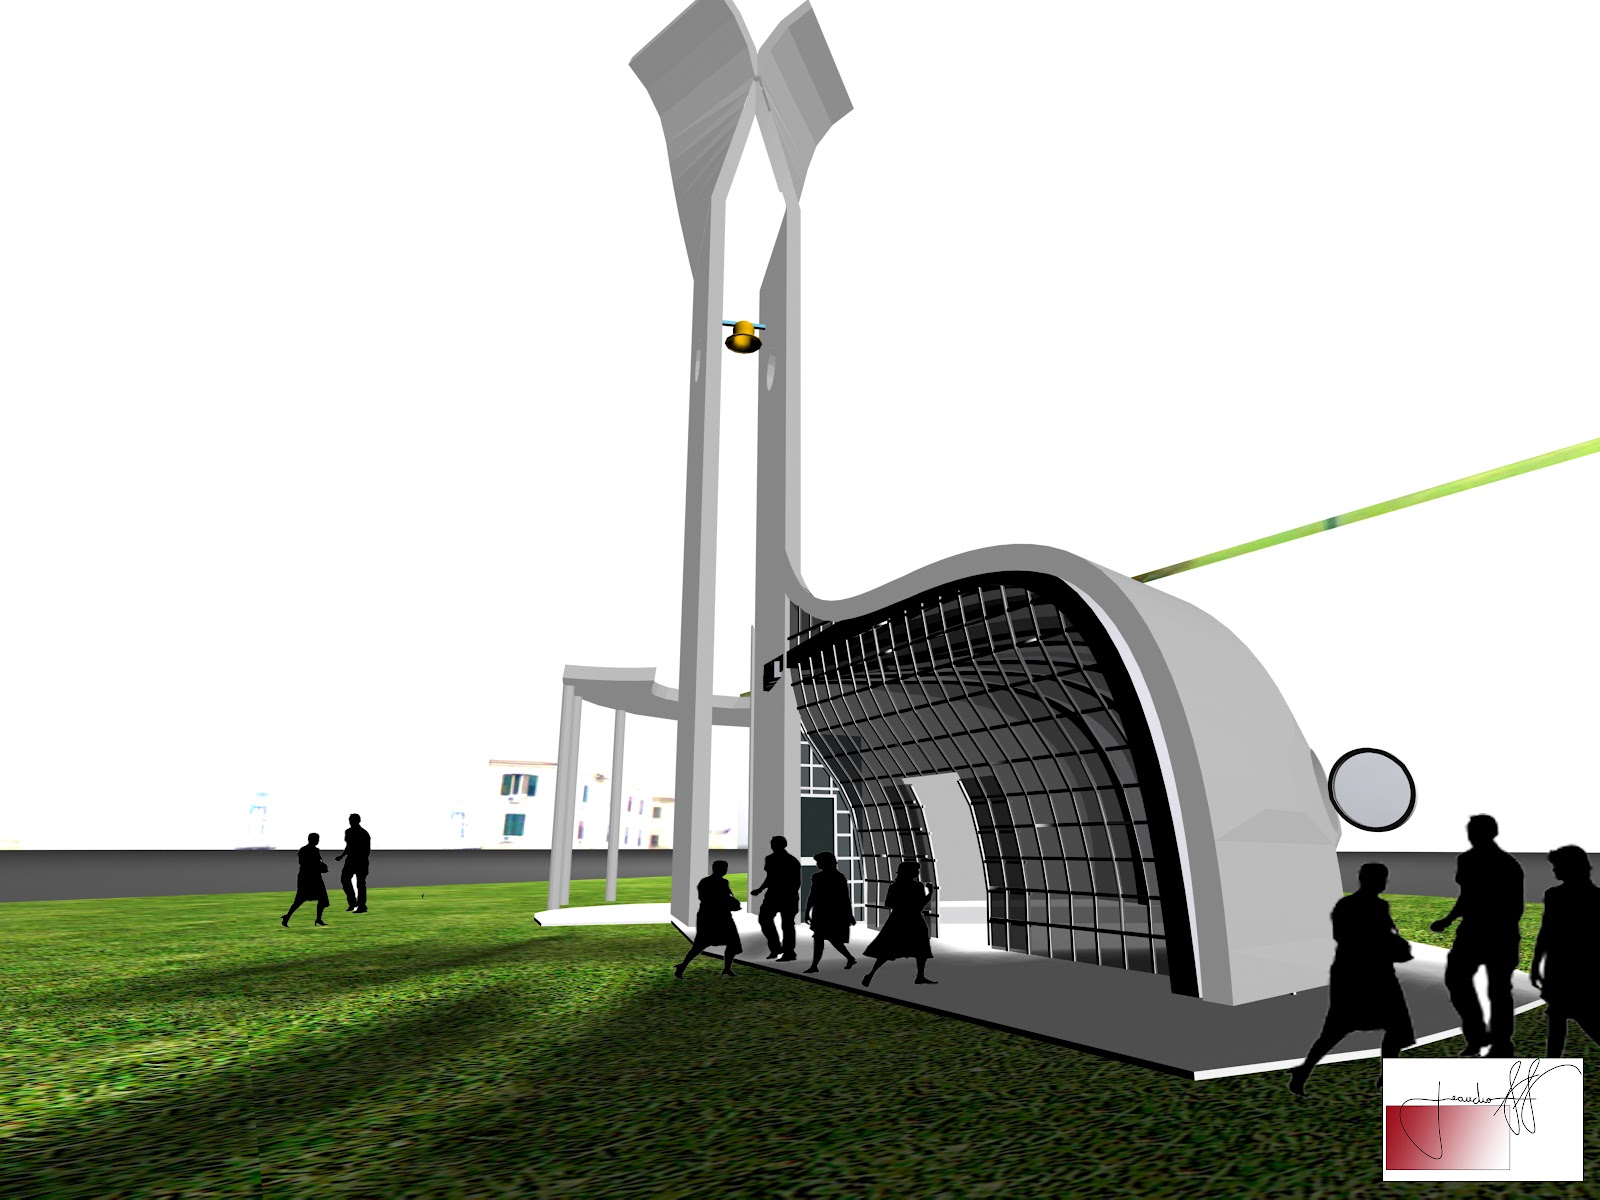
It’s proposed the  construction, that should be made in concrete, with some parts ( the windows and the door) in metal and glass, in Palermo in Sicily, Italy. It has a floorplan, that escapes from the tradicional proposals and the common  shapes. It doesn’t have a specific front, but its main entrance is made by the side in a glass wall not plan, but with some movements. 
Its camp bell, that'  high (with the bells a little low), it is formed by two walls in concrete and metal, that open in the most high area, remembering two hands staring to the sky.
But Saint Benedito ( and this was my grandmother’s advice) has the right arm holding a baby.
So even in a remembering of the “Piazza de San Pietro” (St Peter Square) designed by the baroque artist ( Francesco) Borromini, this idea has an arm that gets out and embraces people, and it could be used like a rest area.


This video gives an idea of the building.


I hope you appreciate!

Thank you!
Leandro Salerno Santos - architect and designer.


AMICI ITALIANI.
"Benedito Moro da Palermo", Santo Benedito!
Questa idea è dedicata à questo Santo.
Due muri alti, che apre nella parte alta, come due mani alle cielo.
Un braccio nella parte destra funziona come una area di riposo.
Io aspetto che vi piace!

Grazie!

Leandro Salerno Santos - architetto e designer


AMIGOS DE LENGUA ESPAÑOLA.

Esa idea es dedicada "Benedito Moro de Palermo", el San Benedito.
Ella no es muy tradicional, con fachada del frente y lo plano muy incomum.
Dos paredes, que se abren en lo  alto, como dos manos al alto, e un brazo abraçando una área que puede funcionar como área de descanso.

Espero que gusten!
Gracias!

Leandro Salerno Santos - arquitecto y designer


AMIS DES LANGUE FRANÇAIS.

C’est un project visant à "Benedito Moro de Palermo", Saint Benedito.
Avec un forme different, avec deux hauts murs qui ouvre au sommet, comme deux mains visant à  ciel, e un arm  embrassant une aire de reposé.

J'esperé qui vous aime!

Merci!

Leandro Salerno Santos - architect et designer.